
Primary on Main







Address
533 Palm Drive S, Aiken, SC
Price
$ 250,000
Property Attributes
- MLS#100599540
- TypeSingle Family
- Listing Status Active
- CountyAIKEN
- CityAiken
- AreaThe Woodlands
- NeighborhoodAiken
- Zip29803
- StyleSingle Family Residence
- Year Built2000
- Taxes$ 1005
- Price$ 250,000
- Bedrooms3
- Full Bathrooms2
- Half Bathrooms0
- Sqr Footage1654
- Lot Size0.18 Acres
Data Source:
North Carolina Regional MLS (NCRMLS)
Property Description
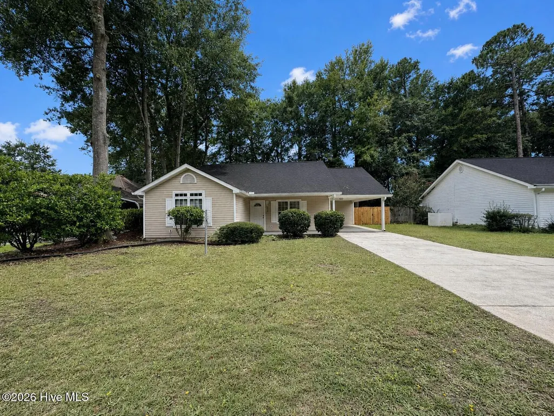
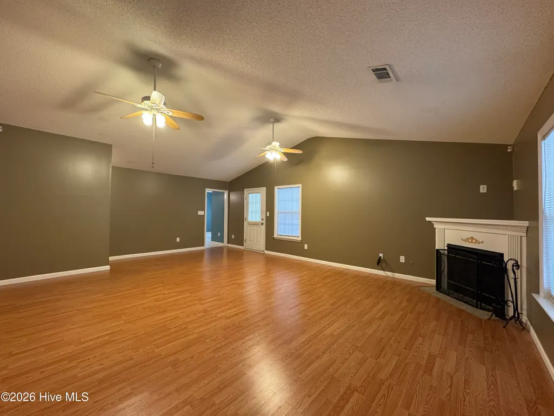
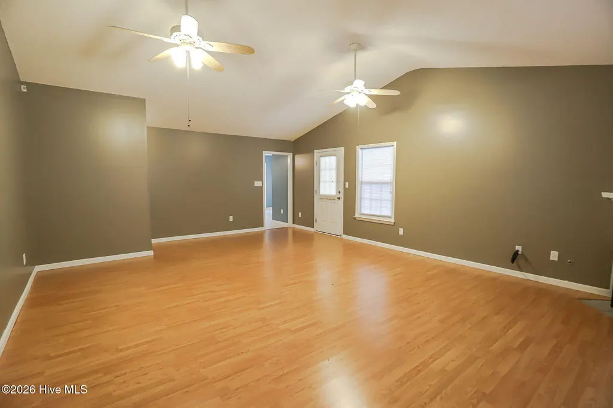
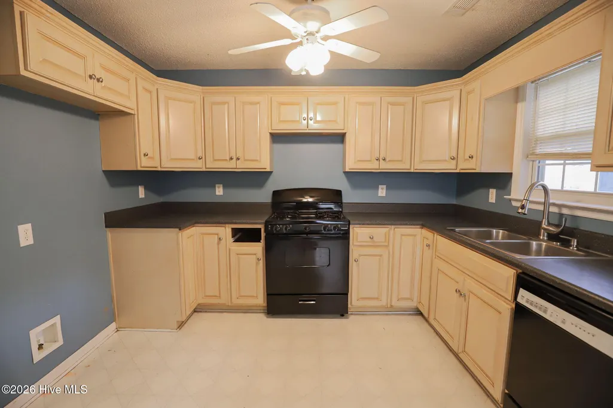
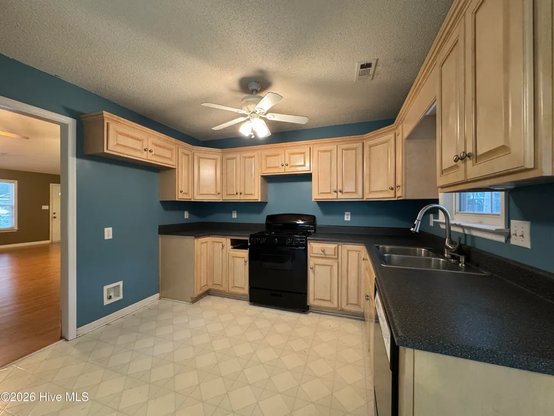
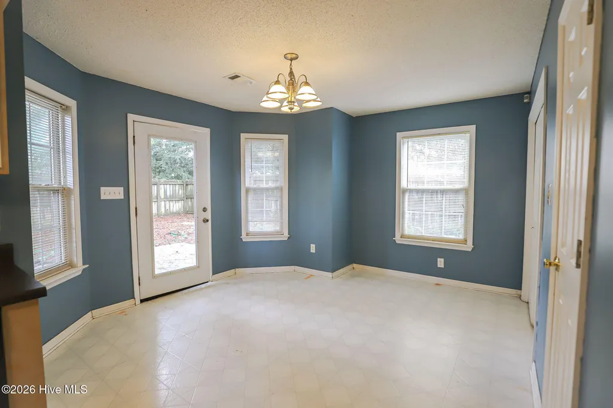
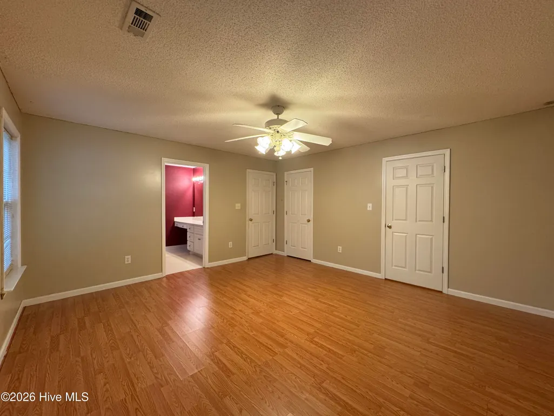
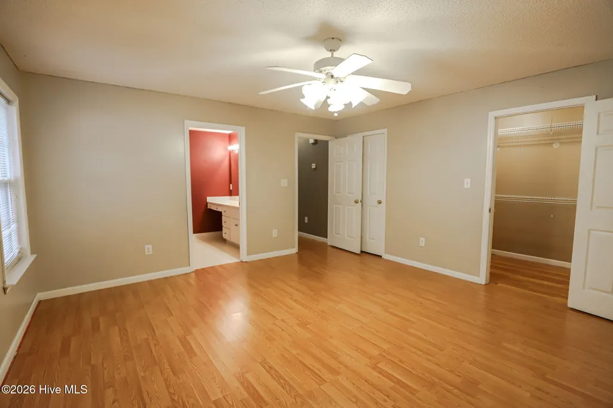
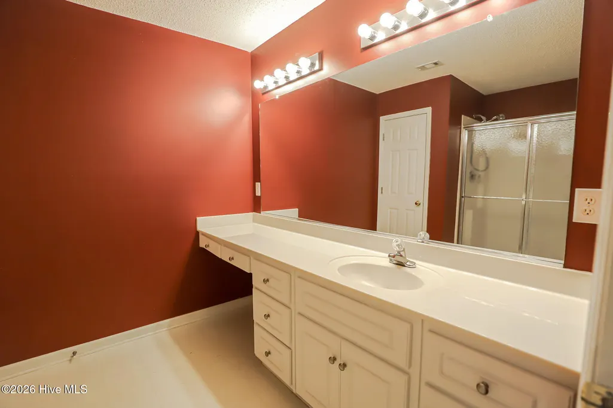
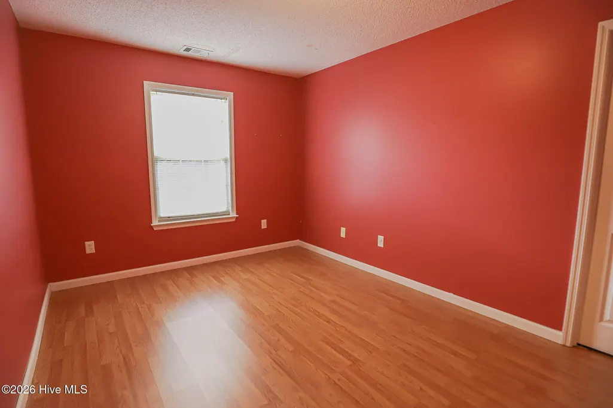
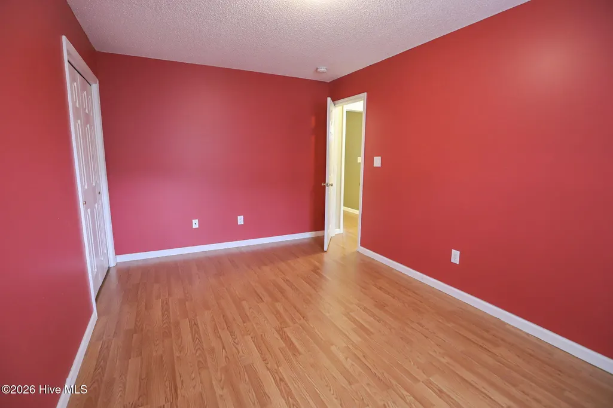
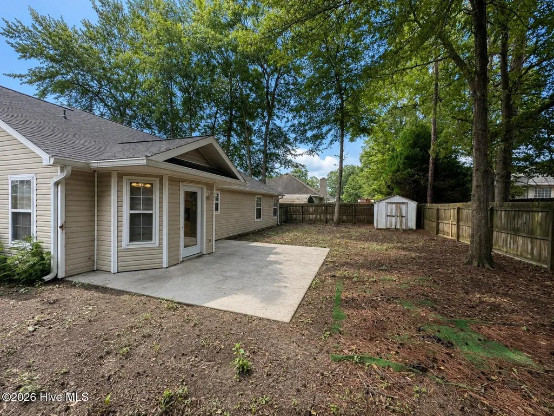
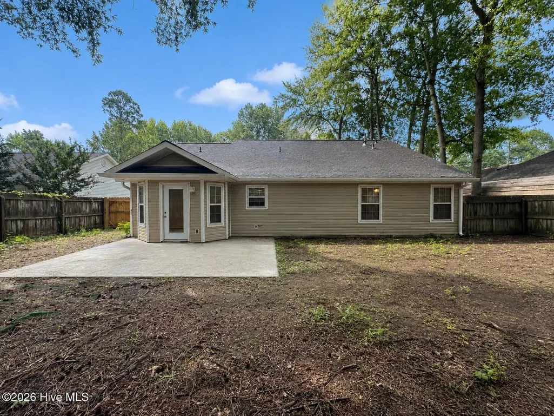
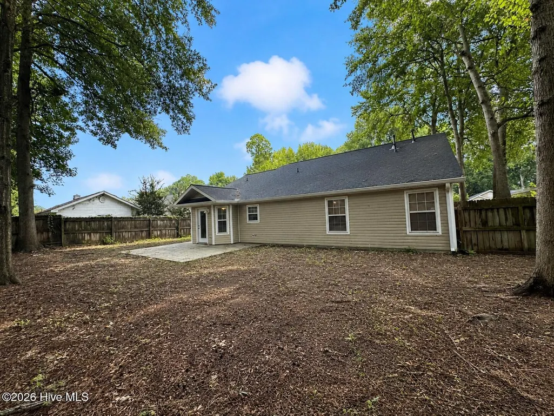
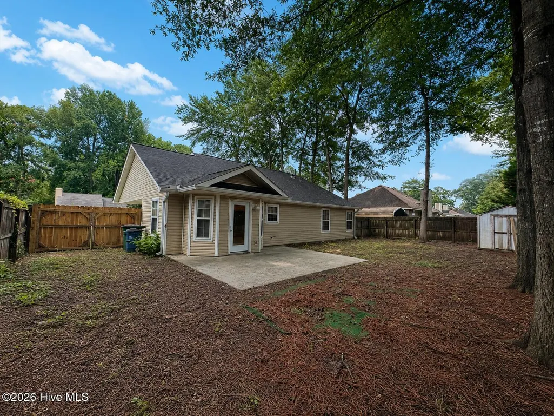
Welcome to 533 Palm Drive S, a delightful 3-bedroom, 2-bath ranch offering 1,654 square feet of comfortable, one-level living in the heart of Aiken. Situated on a 0.18-acre lot in an established neighborhood, this inviting home combines a convenient location with exciting potential to make it your own. Inside, you'll find a functional floor plan with a generously sized living area centered around a cozy fireplace. The kitchen opens to a cheerful breakfast area, creating a welcoming space for meals and conversation. The primary bedroom includes a large walk-in closet, while two additional bedrooms offer flexible space for guests, a home office, or hobbies. Step outside to the fenced backyard, where you'll find plenty of room for pets, gardening, entertaining, or simply unwinding outdoors. Tucked away in Aiken's Woodlands neighborhood, the home is convenient to the minutes from community parks, nearby schools, shopping, dining, parks, and charming historic downtown Aiken. Whether you're searching for a primary residence or a promising investment opportunity, this well-located ranch offers a versatile layout and a wonderful foundation for your personal touches. Schedule your showing today!
| Elementary School | Middle School | High School |
|---|---|---|
| Millbrook Elementary School | Aiken Middle School | South Aiken High School |
| Price History | |
|---|---|
| 8/28/2026 | Listed $250,000 |
General Features
| Living Area | 1654.0 |
|---|---|
| Heating | Gas Pack,Fireplace(s),Electric,Forced Air,Natural Gas |
| Cooling | Central Air,Ceiling Fan(s) |
| Utilities | Cable Available,Natural Gas Available,Sewer Connected,Underground Utilities,Water Connected,Fiber Optic,High Speed Internet |
| Possession | Close Of Escrow,Negotiable,At Closing |
| Roof | Shingle,Composition |
| Appliances | Gas Oven,Disposal,Dishwasher |
| Zoning | R1 |
| Patio/Porch Features | Patio,Front Porch |
| Pool Features | None |
| Security Features | Smoke Detector(s) |
| Construction Materials | Vinyl Siding,Wood Frame |
| Year Built | 2000 |
| View | See Remarks |
| Levels | One |
| Property Subtype | Single Family Residence |
| Tax Year | 2025 |
| Taxes | 1005.68 |
| Parcel Number | 1220519013 |
| Waterfront Features | None |
| Accessibility | None |
| County | Aiken |
| Operating Expense | 0.0 |
| New Construction | No |
| Property Type | Residential |
| In City Limits? (Y/N) | Yes |
| Association Amenities | Other |
| HOA | No |
| Attached Garage | No |
| Subdivision Name | The Woodlands |
| Garage Y/N | No |
| Other Structures | Shed(s) |
| Total Rooms | 6 |
| Full Baths | 2 |
| Status | Active |
| Directions | From I-20 E,take Exit 18 toward SC-19 S. Follow SC-19 S/Whiskey Rd into Aiken. Turn left onto Boardman Rd,right onto Two Notch Rd SE,left onto Cherry Dr,then right onto Palm Dr S. Home will be on the |
| High School | SOUTH AIKEN |
| City | Aiken |
| Lot Size Units | Acres |
| Lot Size Square Feet | 7841.0 |
| Carport Spaces | 1.0 |
| Carport Y/N | No |
| Green Building Verification Type | None |
| Elementary School | Millbrook |
| Property Attached Y/N | No |
| Land Lease Y/N | No |
| Home Warranty Y/N | No |
| Middle/Junior High School | AIKEN MIDDLE SCHOOL |
| Property Condition | Completed |
| Lease Considered Y/N | No |
| Virtual Tour | https://www.zillow.com/view-imx/0607dbe4-a9d2-485e-8d0f-6c59d90975f3?wl=true&setAttribution=mls&initialViewType=pano |
| Structure Type | Wood Frame,Stick Built |
| Living Area Units | Square Feet |
| Standard Status | Active |
| Legal Description | The Woodlands Lt 13 Sec II |
| IslandOrMainland | Mainland |
Interior Features
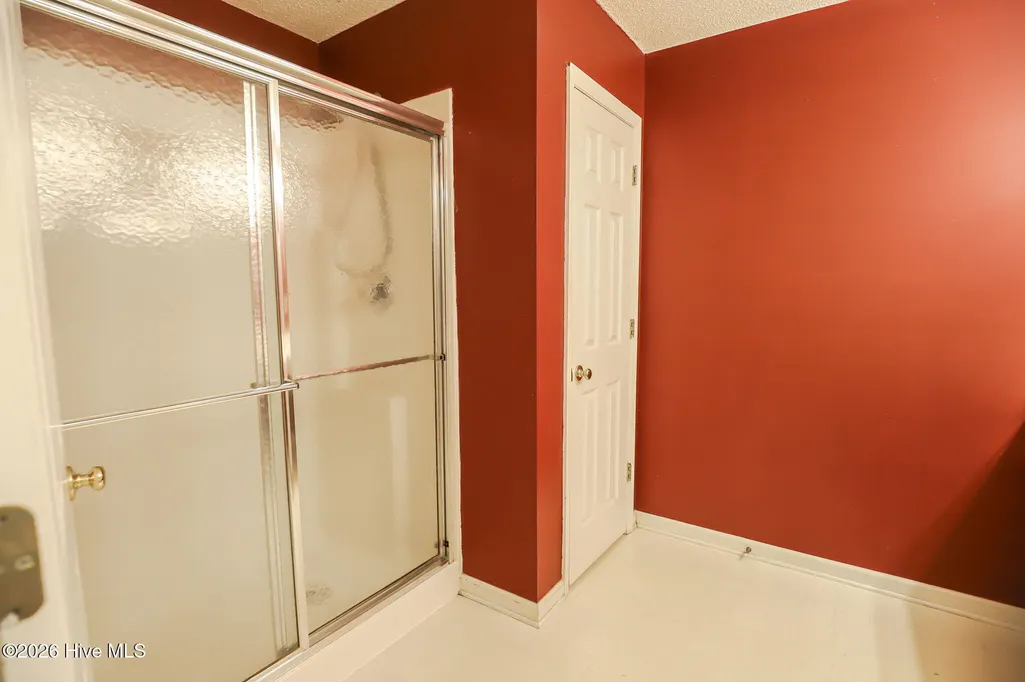
| Interior Amenities | Master Downstairs,Walk-in Closet(s),Vaulted Ceiling(s),Ceiling Fan(s),Walk-in Shower,Eat-in Kitchen,Walk-In Closet(s) |
|---|---|
| Basement | None |
| Flooring | Vinyl |
| Furnished Y/N | Unfurnished |
| Water Heater | Natural Gas |
| Master Bed Level | Primary Living Area |
| Total Stories | 1 |
| Basement (Y/N) | No |
| Air Conditioning Y/N | Yes |
| Heating Y/N | Yes |
| Fireplace Y/N | Yes |
| Total Bedrooms | 3 |
| Attic Features | Pull-Down Stairs,Storage |
| Entry Level | 1 |
| Room Type | Living Room,Breakfast Nook,Dining Area,Master Bedroom,Bedroom 1,Bedroom 2 |
| Total Baths | 2 |
| Living Area Range | 1600 - 1799 |
| SmokingYN | No |
Exterior Features
| Exterior Amenities | None |
|---|---|
| Exterior Finish | Vinyl Siding |
| Fencing | Back Yard,Wood,Fenced |
| Parking Features | Paved,Attached Carport,Parking Pad |
| Lot Features | Landscaped |
| Water Source | Public |
| Total Parking | 0.0 |
| Lot Size Area | 0.18 |
| Foundation Details | Slab |
| Spa | No |
| Building Area Total | 1654.0 |
| Lot Dimensions | 69x112x69x112 |
| Lot Size Acres | 0.18 |
| Frontage Type | See Remarks |
| Waterfront Y/N | No |
| Road Frontage Type | City Street,State Road,Asphalt |
| Crops Included Y/N | No |
| Horse Y/N | No |
Amenities
- Foreclosure
- Views
- Short Sale
- New Construction
- Adult 55+
- Lease To Own
- No HOA Fees
- Furnished
- Primary On Main
- Air Conditioning
- Seller Finance
- Green
- Fixer Upper
- Horse
- Golf
- Fireplace
- Deck
- Garage
- Basement
- Pool
Property vs Single Family Average in 29803
Price
Taxes
Year Built
Visits
In The Neighborhood
Just Listed
Aiken
$ 339,000
1036 Water Oak Drive Sw
Aiken, SC 29803
- Type
- Single Family
- Size
- 1,871 SqFt
- Rooms
- 3 Beds + 2.5 Baths
Just Listed
Aiken
$ 304,900
9202 Malahide Lane
Aiken, SC 29801
- Type
- Single Family
- Size
- 2,223 SqFt
- Rooms
- 4 Beds + 2.5 Baths
Just Listed
Aiken
$ 729,900
445 Maxwell Road
Aiken, SC 29803
- Type
- Single Family
- Size
- 3,289 SqFt
- Rooms
- 5 Beds + 4 Baths
New Construction
Aiken
$ 356,215
3562 Tanbark Oak Lane Nw
Aiken, SC 29801
- Type
- Single Family
- Size
- 2,797 SqFt
- Rooms
- 4 Beds + 2.5 Baths
New Construction
Aiken
$ 376,670
3532 Tanbark Oak Lane Nw
Aiken, SC 29801
- Type
- Single Family
- Size
- 3,045 SqFt
- Rooms
- 4 Beds + 3 Baths
Fixer Upper
Aiken
$ 1,275,000
3451 Silver Bluff Road
Aiken, SC 29803
- Type
- Single Family
- Size
- 7,833 SqFt
- Rooms
- 3 Beds + 4.5 Baths
New Construction
Aiken
$ 338,540
3556 Tanbark Oak Lane Nw
Aiken, SC 29801
- Type
- Single Family
- Size
- 2,460 SqFt
- Rooms
- 4 Beds + 2.5 Baths
New Construction
Aiken
$ 383,660
3584 Tanbark Oak Lane Nw
Aiken, SC 29801
- Type
- Single Family
- Size
- 3,045 SqFt
- Rooms
- 4 Beds + 3 Baths
Eco Friendly
Aiken
$ 339,900
8125 Snelling Drive
Aiken, SC 29803
- Type
- Single Family
- Size
- 2,024 SqFt
- Rooms
- 4 Beds + 2 Baths
Views
Aiken
$ 1,125,000
1103 Drayton Court
Aiken, SC 29801
- Type
- Single Family
- Size
- 3,414 SqFt
- Rooms
- 6 Beds + 3.5 Baths
Primary On Main
Aiken
$ 319,900
440 Bainbridge Drive
Aiken, SC 29803
- Type
- Single Family
- Size
- 2,262 SqFt
- Rooms
- 4 Beds + 3 Baths
Views
Aiken
$ 750,000
2033 Green Pond Road
Aiken, SC 29803
- Type
- Single Family
- Size
- 1,835 SqFt
- Rooms
- 3 Beds + 2 Baths
Eco Friendly
Aiken
$ 215,000
214 Bristol Avenue
Aiken, SC 29801
- Type
- Single Family
- Size
- 1,350 SqFt
- Rooms
- 3 Beds + 1.5 Baths
New Construction
Aiken
$ 365,220
262 Marstrand Circle
Aiken, SC 29801
- Type
- Single Family
- Size
- 3,045 SqFt
- Rooms
- 4 Beds + 3 Baths
Primary On Main
Aiken
$ 265,000
4219 Fringetree Loop
Aiken, SC 29803
- Type
- Single Family
- Size
- 1,550 SqFt
- Rooms
- 3 Beds + 2 Baths
 ©2026 Georgia Multiple Listing Service All information deemed reliable but not guaranteed. All properties are subject to prior sale, change or withdrawal. Neither listing broker(s) or information provider(s) shall be responsible for any typographical errors, misinformation, misprints and shall be held totally harmless. Listing(s) information is provided for consumer's personal, non-commercial use and may not be used for any purpose other than to identify prospective properties consumers may
 The data relating to real estate for sale on this web site comes in part from the South Carolina - CML Consolidated Multiple Listings. Real estate listings held by brokerage firms other than West Augusta are marked with the IDX logo.
All information deemed reliable but not guaranteed and should be independently verified. All properties are subject to prior sale, change or withdrawal. Neither listing broker(s) nor West Augusta shall be responsible for any typographical errors, misinformation,
The data relating to real estate for sale on this web site comes in part from the South Carolina - CML Consolidated Multiple Listings. Real estate listings held by brokerage firms other than West Augusta are marked with the IDX logo.
All information deemed reliable but not guaranteed and should be independently verified. All properties are subject to prior sale, change or withdrawal. Neither listing broker(s) nor West Augusta shall be responsible for any typographical errors, misinformation,
 Aiken Board of Realtors® All information deemed reliable but not guaranteed. All properties are subject to prior sale, change or withdrawal. Neither listing broker(s) or information provider(s) shall be responsible for any typographical errors, misinformation, misprints and shall be held totally harmless. Listing(s) information is provided for consumer's personal, non-commercial use and may not be used for any purpose other than to identify prospective properties consumers may be interested in
 The data relating to real estate on this web site comes in part from the Internet Data Exchange program of Hive MLS LLC, and is updated as of September 22, 2026 5:14 AM UTC All information is deemed reliable but not guaranteed and should be independently verified. All properties are subject to prior sale, change, or withdrawal. Neither listing broker(s) nor West Augusta shall be responsible for any typographical errors, misinformation, or misprints, and shall be held totally harmless from any damages
